Amsterdam: Concentric Grachten
Constructed during the Dutch Golden Age of the 17th century, Amsterdam's Grachtengordel (Canal Ring) is not merely a scenic urban masterwork—it is a functional hydraulic machine that transformed marshland peat bogs into one of the richest commercial harbors on earth.
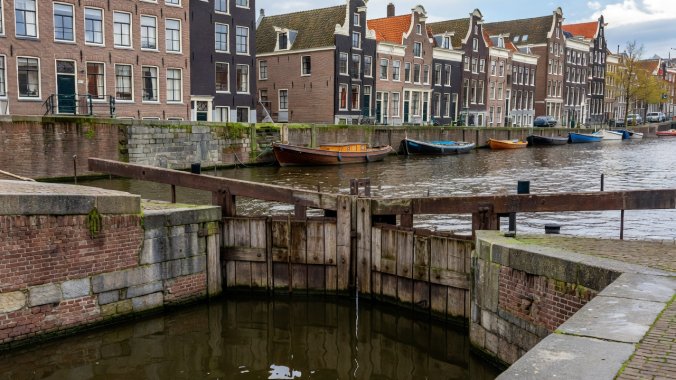
The Grachtengordel Master Plan
Between 1613 and 1665, Amsterdam initiated an ambitious expansion plan to triple the city's surface area. Designed by city carpenter Hendrick Jacobsz Staets and surveyor Lucas Jansz Sinck, the blueprint arranged three concentric residential canals around the medieval core: the Herengracht (Patricians' Canal), Keizersgracht (Emperor's Canal), and Prinsengracht (Princes' Canal), bordered by the outer defensive moat, the Singelgracht.
Canals were excavated at standardized depths (traditionally 2.5 meters), with the excavated sand and peat used to raise the intervening building plots (kavels) above the mean spring tide line.
The First & Second Sand Layers (Zandlagen)
Amsterdam's marshy soil required longer foundation piles than Venice. The upper 11 to 13 meters consist of unstable peat and soft marine clay. Builders had to drive tall Scandinavian spruce trunks deep into the "First Sand Layer" (around 12 meters) or the denser "Second Sand Layer" (18 to 22 meters down) to secure end-bearing support.
Hydraulic Canal Flushing Cycles
Stagnant canal water quickly turned foul in the 17th century. Hydraulic engineers solved this by leveraging tidal height differentials: night sluices opened at low tide to expel waste water toward the Zuiderzee while fresh water from the river Amstel washed inward through the grid.
Quayside Wall Hydrodynamics
Over 200 kilometers of brick canal walls (kademuren) rest on submerged horizontal wooden grillage platforms supported by angled timber piles. These walls counter intense soil lateral thrust while absorbing cyclic hydrostatic pressure changes during canal drainage.
Foundation Pile Degradation: The "Paalrot" Threat
While submerged timber can survive centuries, fluctuating ground water tables present severe dangers. If excessive groundwater pumping or prolonged droughts lower the water table even a few centimeters below the pile heads, atmospheric oxygen penetrates the soil.
This triggers rapid colonization by soft-rot microfungi (Ascomycetes) and aerobic bacteria. In an event known locally as paalrot (pile rot), structural integrity collapses within 10 to 20 years, causing canal houses to lean severely forward or buckle against adjoining properties.
Modern Jet-Grouting Restoration
To repair damaged timber piles without demolishing historic brick facades, engineers drill slim hollow steel micro-piles through cellar floors into the deep sand, injecting high-pressure cement grout to underpin the building.
Electronic Piezo-Resistive Sensors
The city of Amsterdam monitors hundreds of subterranean telemetry piezometers across the canal ring, constantly tracking hydrostatic groundwater levels within millimeters to alert engineers before wooden pile heads dry out.